Showing posts with label The Kirchman Studio. Show all posts

Monday, March 28, 2016

The Brookwood Designs

The Kirchman Studio's Own Neighborhood

Brookwood
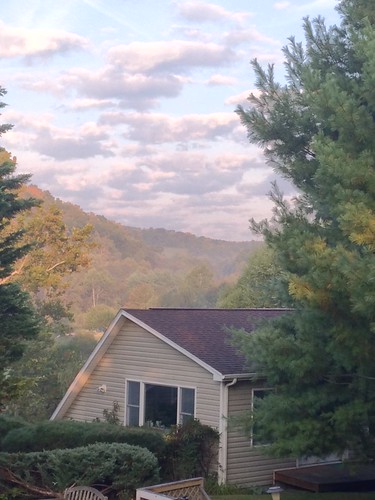
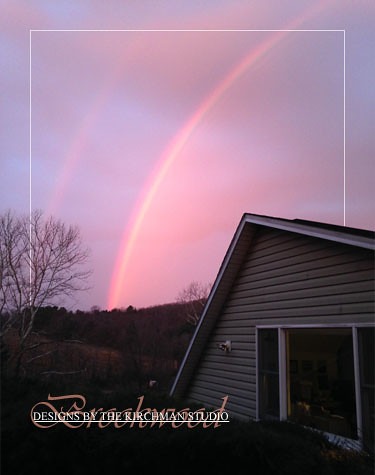
Double Rainbow over the studio window.
brookwood014

brookwood013

brookwood015

brookwood016
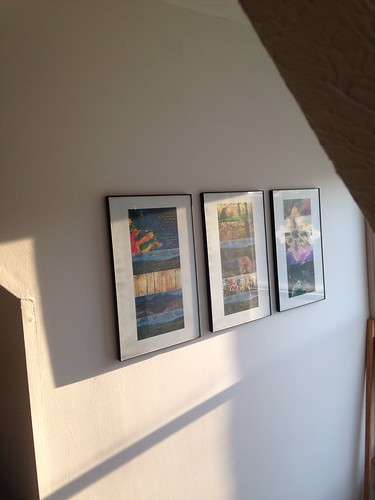
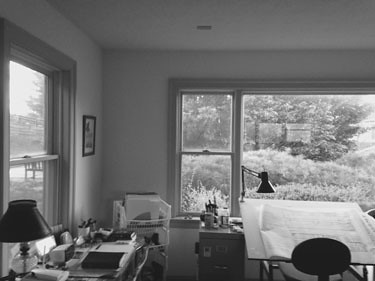
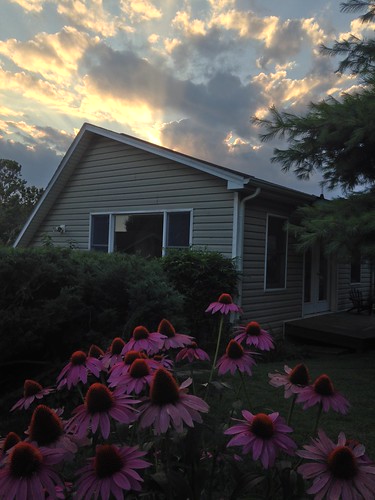
In the studio, Mr. Kirchman sought to create an environment that was conducive to inspiration.

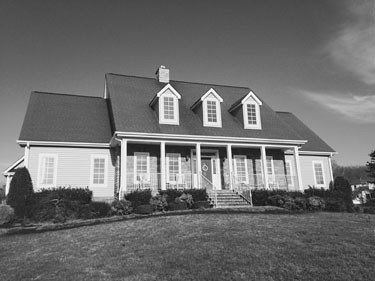
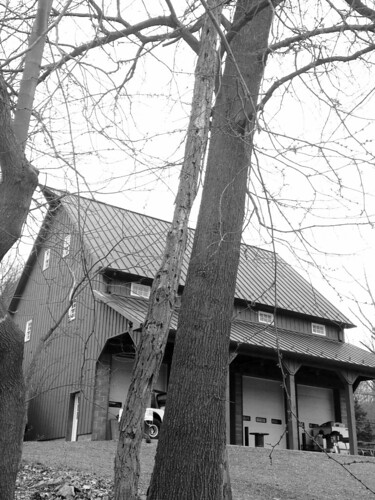
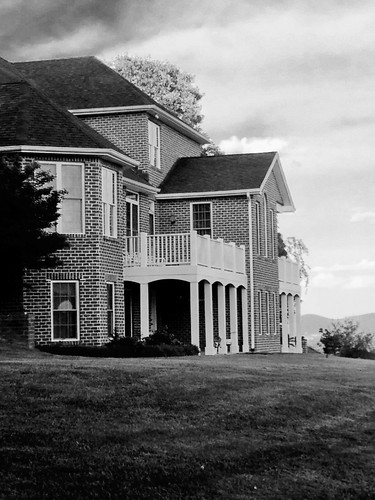
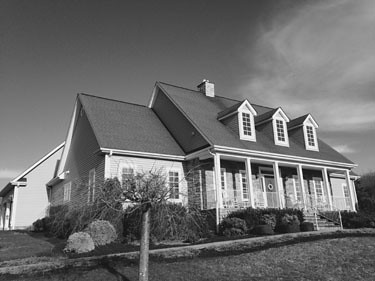
The Kirchman Studio Brookwood Designs are of note because they are projects in the vicinity of and including the studio space. In addition to renovations to the existing house for aging in place, Mr. Kirchman designed the studio, a residence next door and a shop/work-van garage in the form of a barn. The designs are of note because they attempt to honor the region's agricultural heritage and a very nice stone church by the firm of T. J. Collins, visible from the neighborhood. The residence draws from the simplicity of German stone architecture. The stonework itself is by mason: Lewis Wright.

The Patterson Residence
brookwood020

brookwood019

brookwood018

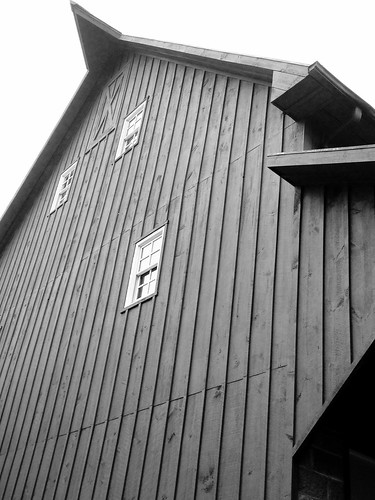
The Barn (Shop and Garage)

Brookwood001

brookwood002

brookwood003

The Studio

brookwood023

brookwood009

brookwood007

brookwood021

brookwood022

Garden002

Garden001

Garden003

brookwood008

House in a House

Brookwood022
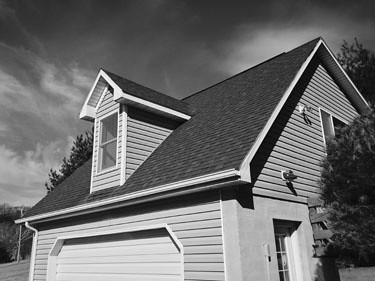
Here the garage is converted into a small house within a house with its own discreet separate entrance. It also has its own kitchenette. The perfect solution for multi-generational living.

Barbour Colonnade
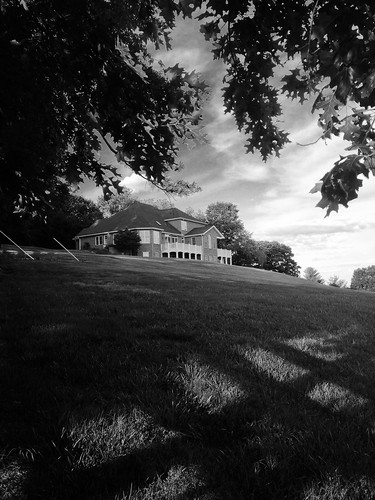

Barbour Portico

Barbour Portico

IMG_1025_web
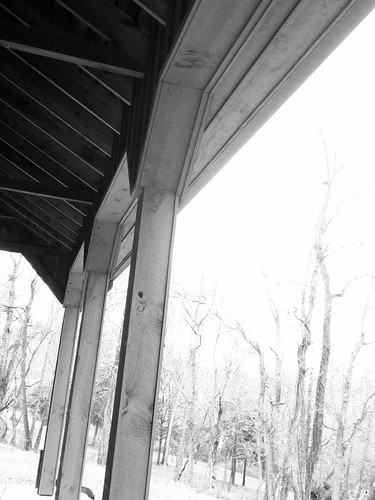
This was a planbook house built on the highest point in Brookwood. The builder turned the house so that the 'back' faced the road and the deck was sitting on skinny 4" x 4" posts. This is my design to add presence to the elevation facing the neighborhood.

________________________________________

Residences in Albemarle County
Greenwood Residence
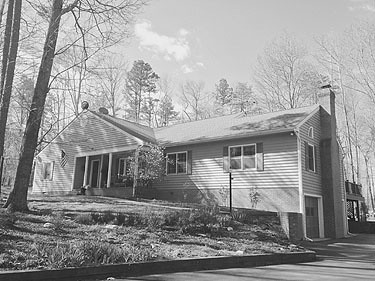
RileyHouse023
This was also developed as a house within a house concept to house the client's elderly mother.

Crozet Addition
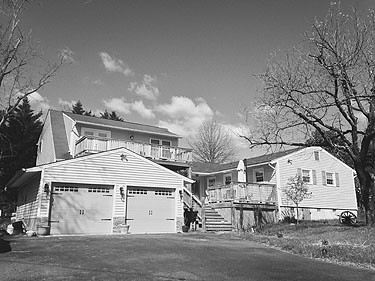
RossbergHouse023
Substantial space and a garage are added to a small house. The massing is hidden in the trees and invisible from the front of the original house.
________________________________________

Staunton, Virginia Commercial Work
Enterprise Centre
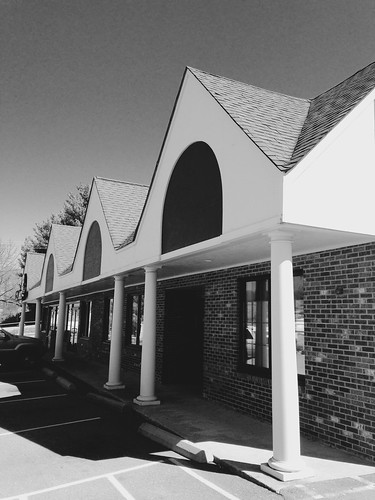
EnterpriseCentre001

EnterpriseCentre002
Here an old strip shopping center was given a new parapet and a new trussed roof. The original flat roof was not salvageable so it was trussed over.

Law Offices from Gas Station
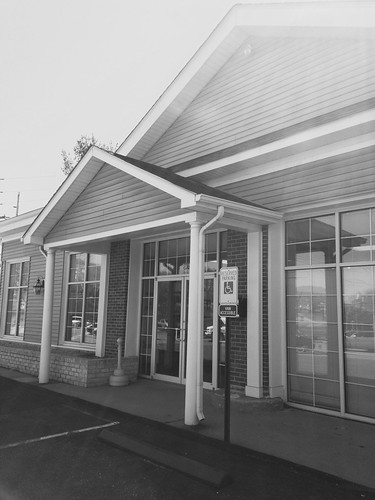
LawFirm001
An old 'box' style gas station at the corner of Greenville Avenue and Richmond Road received a new facade and an office wing added to the rear.

________________________________________

Creating Connection with History
A Sense of Place

Brookwood024
Stonework on the facade creates a sense of connection...
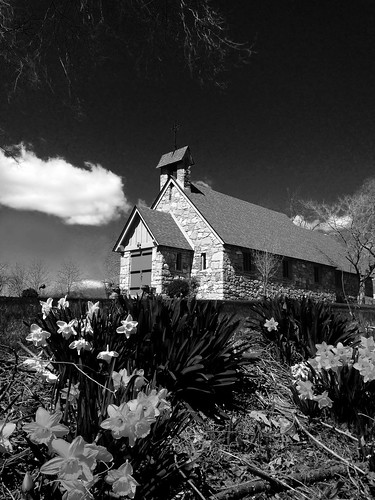
Spring
...with the historic architecture of Good Shepherd Episcopal Church by the firm of T. J. Collins.

Copyright © 2017, The Kirchman Studio, all rights reserved.

Friday, November 29, 2013

Modeling Massanutten's Mountain

Resort Master Plan as a 1" = 500' Scale Model (5' x 5')

IMG_4850
Looking into the 'Kettle.'

IMG_4852
The resort's Woodstone Meadows section.

IMG_4861
The hotels and the ski area.

IMG_3389
Placing thousands of tiny units on the topography.

Tuesday, November 30, 2010

The Return of the Small House

Less is More in Today's Housing Market

IMG_1842aaa
A Sears Roebuck 'Argyle' home in Fairmont, West Virginia.

The Associated Press [click to read] is reporting on one sector of the housing market that is booming... the market for small houses in the $20,000 to $50,000 range is strong and should remain so in today's depressed economy.

As historical examples, such as the Sears house above prove, small need not mean without dignity. In fact, one who loves historic homes will relish the thought of a whole new generation of craftsman style bungalows.

If you are a contractor looking to tap into this wonderful market, the Kirchman Studio can help you style beautiful small homes for your clients.

Wednesday, November 25, 2009

Study Model

Making an Addition/Renovation Understandable

Model House
This model was constructed to show how some interesting use will be made of the interior spaces.

Wednesday, November 4, 2009

Virginia's Open for Business

The McDonnell Administration Will Soon Roll Out the Mat!

Corporate 1
Concept for reuse of the old Martha Jefferson Hospital... Your new corporate headquarters?

It's time to get ready. Virginia will soon be promoting its pro-business atmosphere to the world. Here are some examples of concept development that I've done for reuse of existing properties that are opportunities waiting for people to come and fill. When you are ready to promote these opportunities Concept Development services give you an affordable way to give prospective clients the big picture.

Corporate 2
Another view of revitalized Martha Jefferson complex.

Green 1
A new look on Main Street!

Friday, September 11, 2009

It's Not About the Picture...

...it's About Changing the Picture!

Change the Picture!
Vacancy rates remain high as the Fed declares recession ending.

When is the recession over for you? It is when your projects have wind in their sails again. How can an architectural presentation service help end the recession? We can provide quick visuals that help your potential client 'see' themselves in your project. We've helped put NPR's new studio in Charlottesville into one of our client's spaces and we can do the same for you.

Get some ideas at Our Web Site and call us.

Friday, July 10, 2009

Civil Rights Museum

Concept for Danville Galleries

Moton Gallery
'Bound for Freedom' Gallery concept.

Moton Gallery
History of 'Massive Resistance.'

Moton Gallery
Galleries set into historic school.

Reconstructing Ellicott's Mills

Capturing the Feeling of 19th Century America

Ellicott Montage
Photo montage of Ellicott City in 1972.

Ellicott Sketch
Sketch based on photos and 1854 lithograph.

Wednesday, July 8, 2009

Model Arrives in Baltimore

Delivery to B&O Museum

Dave Shackelford Receives Model

Arriving in Baltimore
Model for future inclusion in 'Roads to Rails' exhibit.

Retail Concept

Enlivening a Neighborhood Revitalization

Retail Concept

Retail Concept

Retail Concept

Retail Concept

Retail Concept
Concept development.